Visual Defect Inspection vs Thermal Defect Inspection: Which Is Better for You?
Blog
10 July 2026
Visual Defect Inspection vs Thermal Defect Inspection: Which Is Better for You?
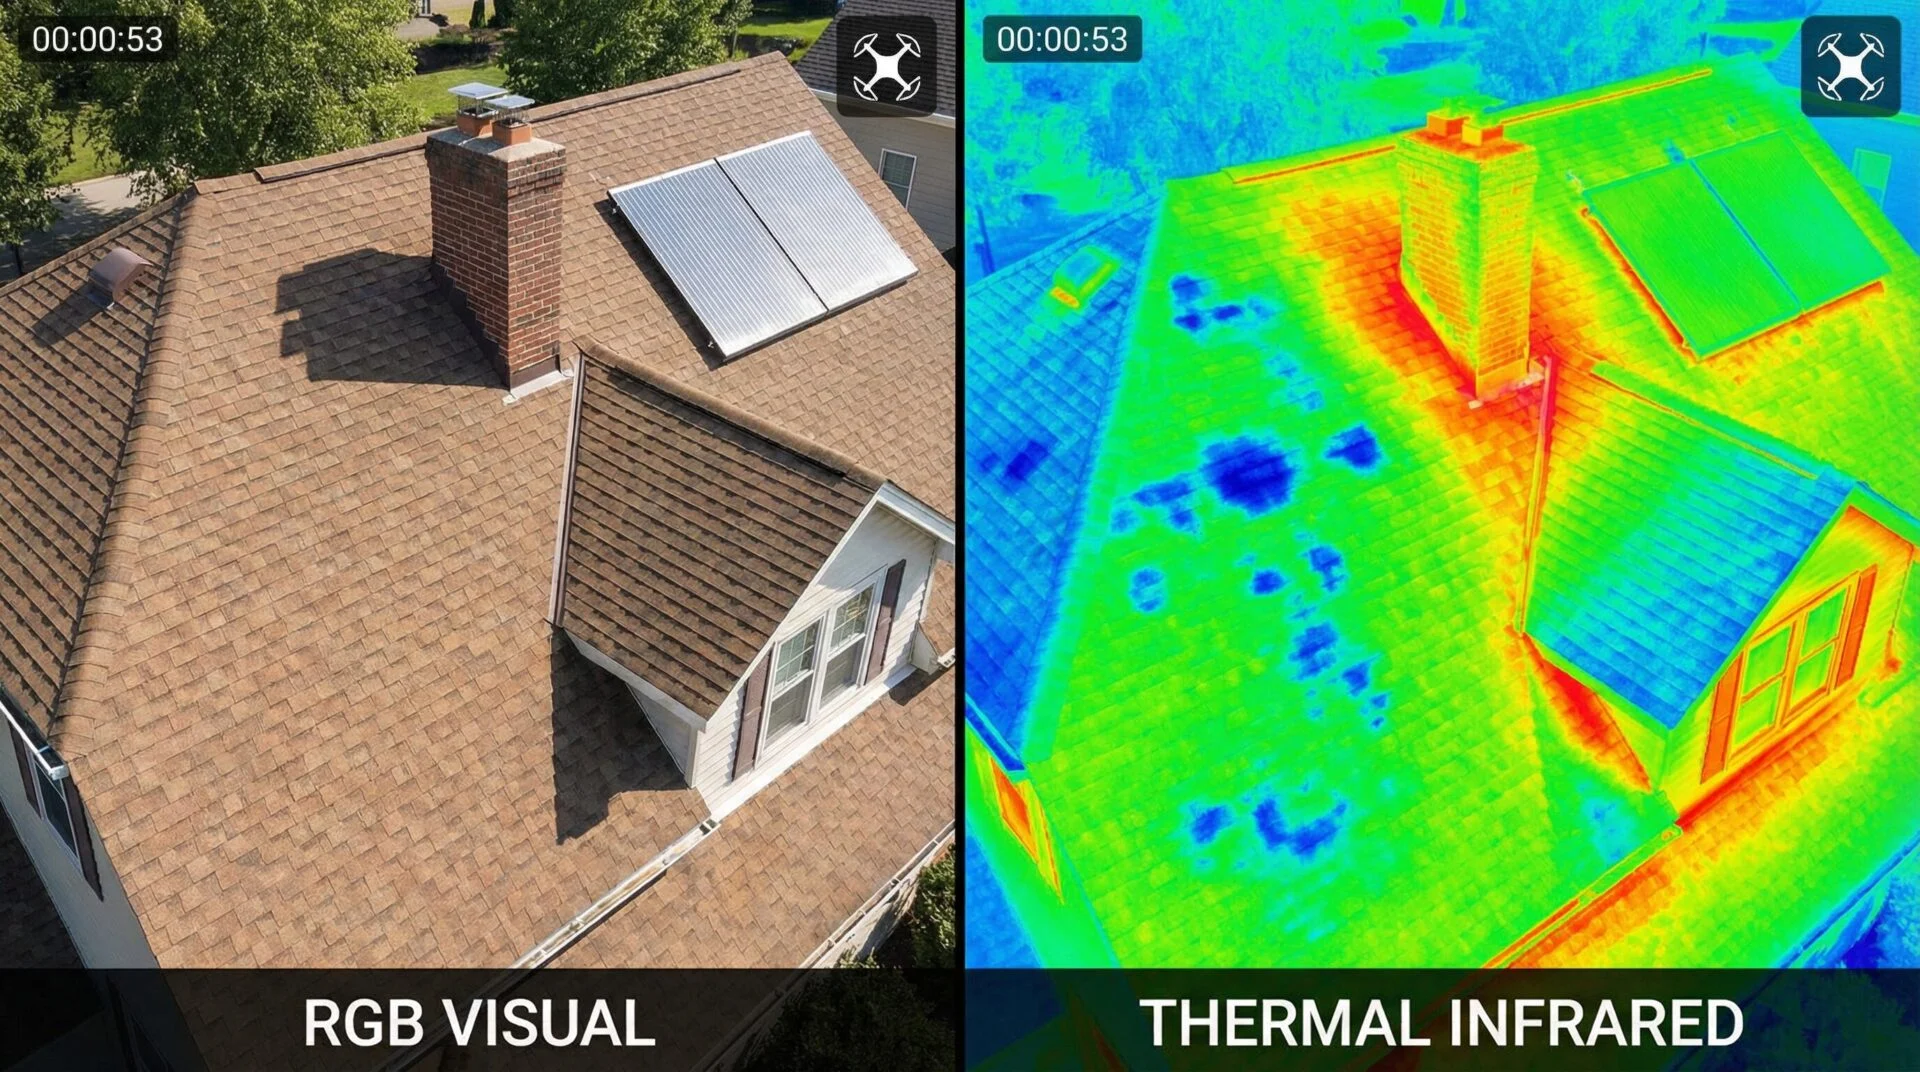
A visual inspection tells you what your facade looks like. A thermal inspection tells you what it is doing.
Most of the time you need the first. Sometimes the second is the only thing that will find the problem before it lands on someone.
What visual inspection catches
High-resolution visual survey — the backbone of Periodic Facade Inspection — reliably identifies:
Cracking: hairline, structural, map cracking, crazing
Spalling and exposed reinforcement
Missing, cracked or displaced tiles and cladding panels
Sealant failure at movement and perimeter joints
Staining, efflorescence and biological growth indicating water paths
Corrosion at fixings, brackets, railings and anchor plates
Glazing damage, gasket deterioration and misalignment
This is the majority of what a facade tells you, and BCA's requirements are built around it. (For the full picture, see what a drone can and cannot detect.) For UAS-based inspections, BCA requires original, unannotated defect images at a resolution of 0.15 cm/pixel or finer. That resolution standard exists because visual assessment is only as good as the pixels behind it — a blurred crack is not a finding, it is a guess.
Modern drone sensors comfortably exceed that threshold at safe standoff distances, which is why the visual stage has migrated to aerial capture so quickly.
What visual inspection misses
Everything under the surface.
Delamination. Render, plaster or tile adhesive that has debonded from its substrate can look perfect. It is also the leading cause of falling facade elements.
Water ingress paths. By the time a leak shows as a stain, the water has been travelling for a while — and the stain is rarely above the entry point.
Insulation voids and thermal bridging. Invisible from outside, expensive in cooling load.
Early-stage corrosion. Reinforcement can corrode for years behind sound-looking cover before the first crack appears.
These are the defects that make owners say "but it passed the last inspection."
What thermal imaging actually detects
Infrared thermography does not see defects. It sees temperature differences — and infers defects from them.
The physics is straightforward. A void or delaminated layer behind a facade surface has different thermal mass and conductivity than a properly bonded one. Under solar heating, the debonded area heats faster and cools faster than the surrounding material, because there is an air gap insulating it from the substrate behind. During the heating or cooling transition, that area shows up as a thermal anomaly.
Water behaves the opposite way. Wet material has high thermal mass — it heats slowly and stays cool relative to dry surroundings during heating, then holds heat longer during cooling. Moisture patterns therefore appear as cool anomalies during solar gain.
So a thermal survey finds:
Delaminated render, tile and stone cladding
Concrete spalling in its pre-visible stage
Moisture ingress and its actual entry paths
Air leakage around glazing perimeters
Missing or displaced insulation in composite panels
Sealant failure that hasn't yet produced visible staining
The conditions that make or break it
This is where thermal inspection separates good providers from bad ones. Thermography requires a thermal gradient. No gradient, no image — just a flat grey wall.
In Singapore's climate that means:
Timing matters more than equipment. The best windows are during rapid heating (mid-morning as sun hits an elevation) or rapid cooling (late afternoon into early evening, when a sun-loaded facade sheds heat). A uniformly overcast day at 2pm gives you very little.
Elevation orientation drives scheduling. East elevations must be flown in the morning, west elevations in the afternoon. A survey that does all four elevations in one two-hour block is not a thermal survey, it is a set of pictures.
Rain ruins it. A recently wetted facade reads as uniformly cool and masks everything underneath. Allow drying time.
High humidity attenuates. Singapore's humidity reduces effective standoff range compared to drier climates. Close, controlled flight paths matter.
A provider who cannot explain their thermal survey timing plan is not doing thermal survey work. The cleanest windows often fall after sunset — see drone night imaging.
Cost and effort: the honest comparison
Visual survey | Thermal survey | |
|---|---|---|
Primary output | Defect condition record of the whole facade | Anomaly map indicating subsurface issues |
Regulatory role in PFI | Core requirement | Supplementary diagnostic |
Scheduling constraint | Daylight, acceptable wind | Narrow thermal windows per elevation |
Site time | Shorter | Longer — multiple passes across the day |
Interpretation | Relatively direct | Requires trained thermographer; false positives are common |
Cost | Baseline | Premium over baseline |
Verification needed | Sometimes | Almost always — hammer tapping to confirm anomalies |
That last row is the one people underestimate. A thermal anomaly is a hypothesis. It becomes a finding when someone taps the wall or takes a core. Any report that presents raw thermal anomalies as confirmed delamination should be treated with caution.
So which do you need?
Visual is sufficient when:
- Your building is fair-faced concrete or exposed brickwork with no applied cladding
- It is relatively young and has no defect or leak history
- You are doing a routine interim condition survey between statutory cycles
- Budget is the binding constraint and you need broad coverage first
Add thermal when: - Your facade has tiles, stone cladding or thick render — anything adhered over a substrate. This is the single strongest indicator. - There is a history of falling elements, spalling, or debonding anywhere on the building - You have unexplained water ingress and need the entry point, not the symptom - You are scoping a repair contract and need to quantify the extent of debonding to price it - You are in a dispute and need documented evidence of defect extent - Your building is over 30 years old with original applied finishes
The practical answer for most Singapore buildings: visual as the standing method, thermal layered on for tiled and clad elevations, and always with hands-on verification of what the thermal survey flags.
How this fits your PFI
The Competent Person conducts a full visual inspection and a representative hands-on inspection for each elevation, and may leverage technology such as drones, borescopes and scanning equipment for more efficient inspections. Thermal imaging fits naturally into that toolkit — not as a substitute for either stage, but as the thing that tells the Competent Person where to put the hands-on sampling.
That is the highest-value use of thermography, and it is often overlooked. Instead of selecting hands-on drop locations by convenience or convention, you select them where the thermal survey says something is wrong. The sampling stops being representative and starts being targeted.
Same statutory scope. Substantially better information.
The bottom line
Visual inspection is your foundation and your compliance backbone. Thermal inspection is a diagnostic instrument for a specific class of hidden defect — powerful when the facade type and the timing are right, close to useless when they aren't.
If your building has anything stuck onto it, thermal is worth the premium. If it doesn't, spend the money on more frequent visual surveys instead.