Save Millions Over the Years by Doing 3D Building Simulations
Blog
22 February 2026
Save Millions Over the Years by Doing 3D Building Simulations
The cheapest defect is the one you fixed before it became a defect. The cheapest design change is the one made before anything was built. The cheapest repair is the one you scheduled instead of the one that woke you at 2am.
Simulation is how you get to all three. And the reason it has become genuinely practical for existing buildings is that capturing accurate 3D data of a real building no longer requires a survey team and a month.
What "3D building simulation" actually covers
The term gets used loosely. In practice it spans several distinct disciplines, each with its own return:
Energy and thermal modelling — cooling loads, solar gain, HVAC sizing and operation
Daylight and glare analysis — natural light distribution and its interaction with lighting and cooling load
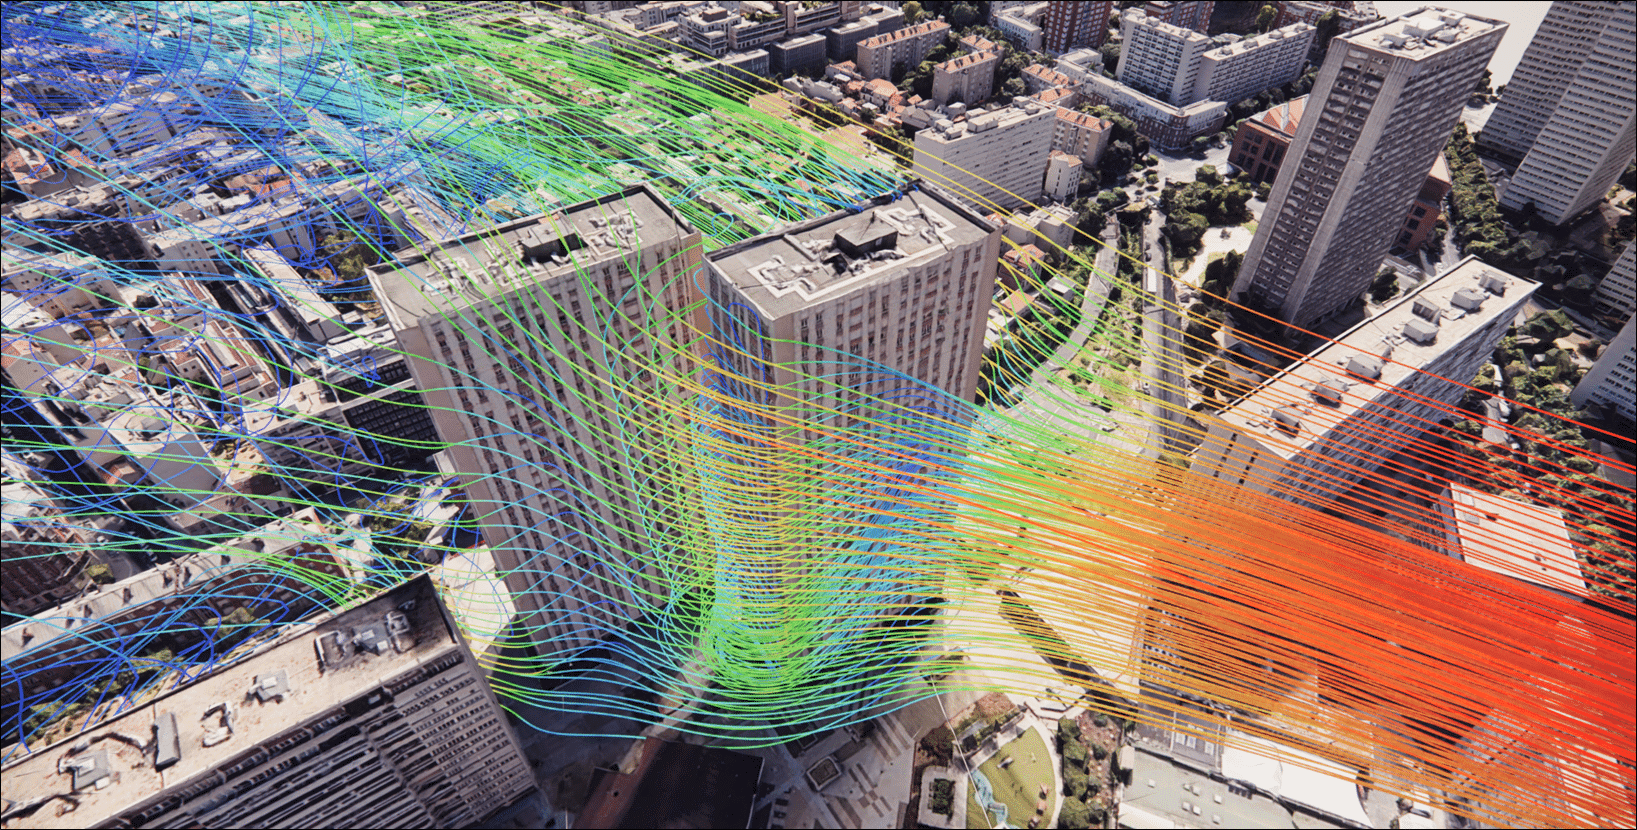
Airflow and CFD — natural ventilation, wind at pedestrian level, smoke movement in fire scenarios
Structural and load simulation — behaviour under wind, seismic and gravity loading
Facade performance and deterioration modelling — weathering, thermal cycling, water movement, service life forecasting
Clash detection and constructability — geometric conflict resolution before fabrication
Maintenance and access simulation — planning how you will actually reach things over decades
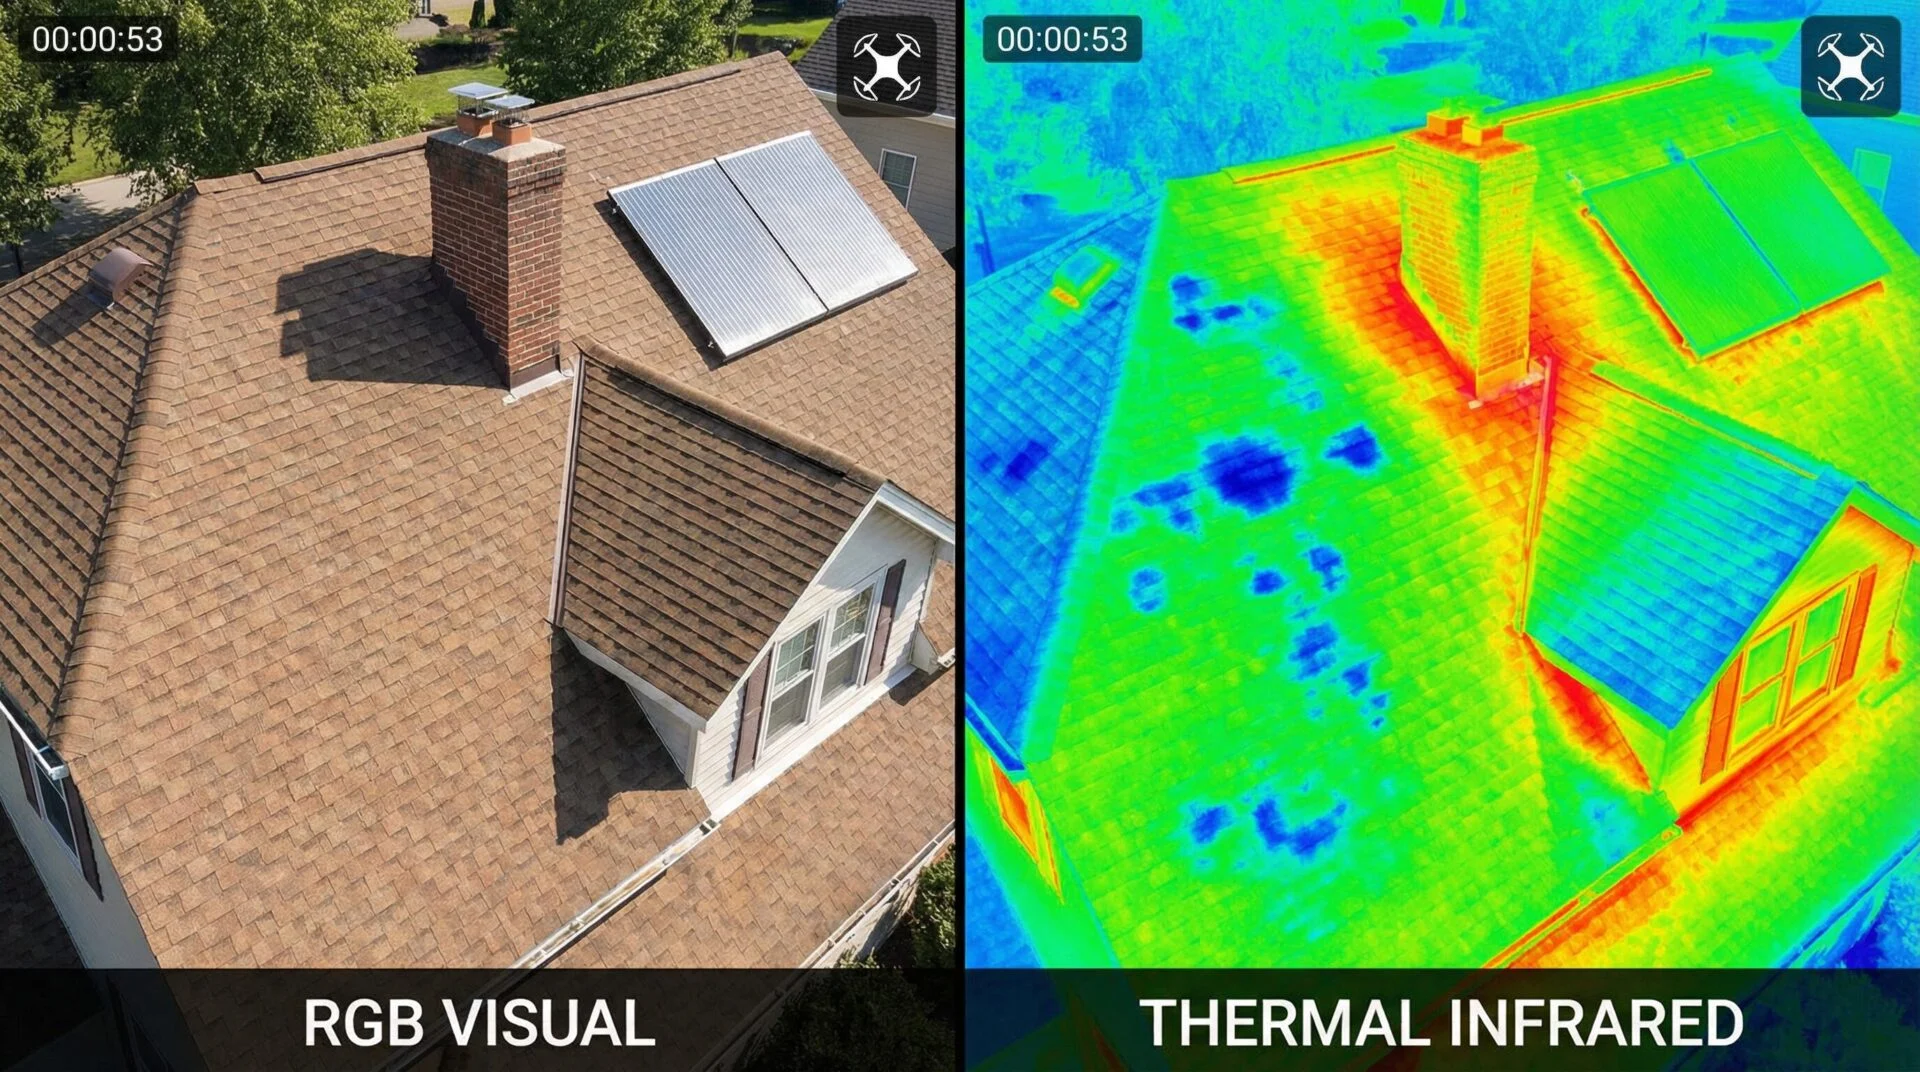
All of them need one thing: an accurate geometric model — which for an existing building means reality capture and scan-to-BIM. For a new build that comes from design. For an existing building it comes from survey — increasingly drone photogrammetry and LiDAR, which is why simulation has moved from a new-build luxury to an existing-asset tool.
Where the money is
Energy: the recurring line that never stops
In Singapore's climate, cooling dominates operating cost. A commercial building's chilled water plant runs essentially continuously, and it is sized on peak load — a number determined largely by facade solar gain.
Simulation lets you test, before committing:
Glazing specification against solar heat gain coefficient and visible light transmittance
Shading device geometry and orientation, elevation by elevation
Facade insulation performance and thermal bridging
Plant sizing and sequencing against modelled rather than assumed loads
Rooftop PV yield with real shading from surrounding buildings
The saving is not one-off. It recurs every year for the life of the building, and it compounds against rising energy prices. For Green Mark certification, energy modelling is part of the process rather than an optional extra — the simulation is happening anyway, so the question is whether you use it to make decisions or only to document them.
For an existing building, the same modelling supports retrofit decisions: which intervention on which elevation returns the most, and in what order.
Facade deterioration: forecasting instead of reacting
This is the least developed area and arguably the highest value.
Facade materials degrade predictably under known stresses — UV load, thermal cycling, moisture, chloride exposure. Model those stresses against a real facade geometry and you can forecast where deterioration will concentrate.
You already know intuitively that the west elevation weathers worse than the north. Simulation quantifies it: which panels, which joints, which fixings, and roughly when.
That converts maintenance from reactive to scheduled:
Sealant replacement planned as a lifecycle item at 15 to 20 years, not as an emergency after a leak
Coating renewal prioritised by modelled exposure rather than by whichever elevation someone happened to look at
Repair budgets forecast into the sinking fund years in advance
Inspection effort concentrated where deterioration is predicted, on top of your statutory inspection cycle
The saving mechanism is simple and large: planned works cost a fraction of emergency works. Emergency facade repair on an occupied building means expedited access hire, premium contractor rates, occupant disruption, potential liability, and no competitive tendering.
This connects directly to your statutory obligations, and to BCA's regime specifically. Singapore's Periodic Facade Inspection regime requires buildings more than 20 years old and over 13 metres tall to undergo facade inspection every seven years, with the Competent Person conducting a full visual inspection and representative hands-on inspection of each elevation. Where drone building inspection is used for the visual stage, BCA requires the UAS operator to be accredited, the Competent Person to notify the Commissioner of Building Control, and the CP to personally review every output. That review is far better informed when there is a model behind it: a deterioration model turns each inspection into a data point in a series rather than an isolated snapshot — and a CP who can see modelled and observed deterioration converging makes better recommendations than one working from today's photographs alone.
Clash detection: the classic case, still the clearest
Coordinating structural, mechanical, electrical and facade models before fabrication catches geometric conflicts while they cost a model revision instead of a site instruction.
The economics are well established: cost of change rises steeply through the project lifecycle. A conflict resolved in design costs design time. The same conflict discovered on site costs rework, delay, and often a claim. On facade work, where components are fabricated off-site to tight tolerances, a clash discovered at installation can mean re-manufacturing panels.
That same coordinated model, kept as a dated record from construction through to handover, becomes evidence rather than assertion — a documented construction record you can point to if a defect surfaces later and a subcontractor disputes when it occurred.
Access and maintenance simulation: the one everyone forgets
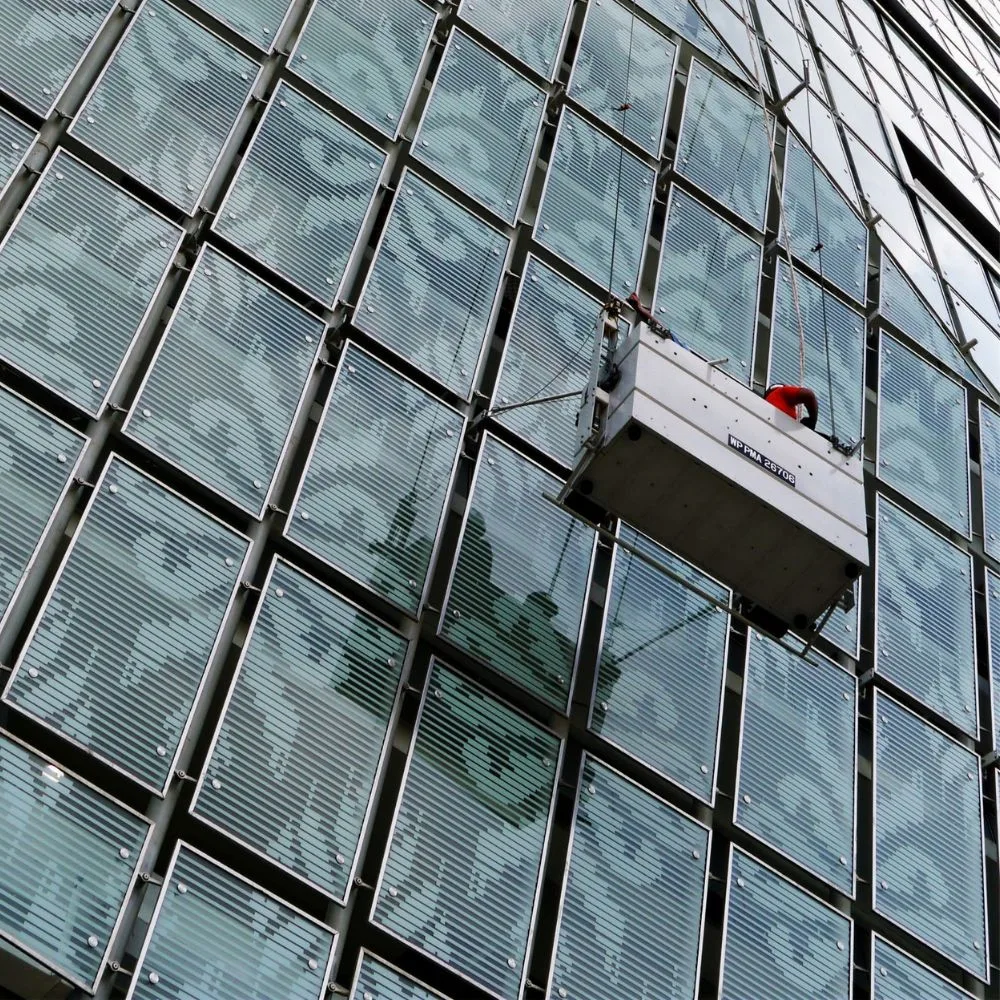
Simulate, at design stage, how the building will actually be maintained. Where do gondola anchors go? Can the cradle reach every elevation, including the setbacks and the light well? How do you replace a curtain wall panel on level 30? Where does plant get lifted in and out?
Buildings that skip this end up paying for the omission for their entire service life — mast climbers instead of gondolas, rope access instead of cradles, or a permanently awkward elevation that costs a premium on every single maintenance cycle. Over decades, that is a large number arrived at in small annual instalments.
Where the model comes from
For simulation to be worth anything, the geometry must be accurate. For an existing building that means survey.
Drone-based capture — photogrammetry for photorealistic surface detail, LiDAR where geometric precision or reflective glazing demands it — produces a measured model of the building as built, including all the deviations from the original drawings that thirty years of alterations introduced. (See 3D building models.)
That single capture then feeds multiple simulations: energy modelling needs the envelope geometry and orientation; deterioration modelling needs the same plus the actual surface condition; access planning needs the roof and setback geometry. One survey, many uses.
The surrounding context matters too, and drones capture it in the same flight: the neighbouring tower that shades your east elevation from 3pm, the open plot that will one day be a building, the street canyon that channels wind past your podium.
In Singapore, commercial drone survey requires aviation permits and airspace feasibility checks with real lead time, so build that into your programme. Where the survey is being done for facade inspection as well, the Commissioner of Building Control has approved the use of UAS operated by accredited service providers for visual inspection of building facades, with accreditation verifiable through the Singapore Accreditation Council — worth aligning so one mobilisation serves both compliance and simulation.
Is "millions" realistic?
For a single small building over a few years, no. Be sceptical of any provider who promises that.
For a substantial commercial asset over a thirty-year hold, the arithmetic is less dramatic than it sounds. Energy savings of a modest percentage on a large annual cooling bill, compounded across decades. One avoided emergency facade rectification. A handful of clashes caught before fabrication. A maintenance access design that saves a premium on every cycle.
None of those individually is a headline. Together, over the life of a building, they are.
The distinction that matters is between simulation as a compliance exercise and simulation as a decision-making tool. The first produces a report. The second changes what you build, what you specify, and when you intervene — and that is where the money is.